QC that catches issues
before they reach your buyer.
AQL 2.5 final inspection. ISO 9001 management system. Rockwell tested per batch. Edge sharpness verified to BESS. Every order ships with an inspection report.
Six checks every order
passes before it ships.
ISO 9001
Certified quality management system, audited annually. Document control, traceability, corrective action workflows in place.
AQL 2.5
Final inspection at AQL 2.5 (general level II). Stricter sampling (AQL 1.0) available on premium SKUs.
Rockwell per batch
HRC tested on each heat-treatment batch. Out-of-spec batches re-treated or scrapped. Test results logged per blade.
BESS sharpness
BESS-tested sharpness on premium SKUs. Target BESS 150 out of box. Variance documented per shipment.
Surface QC
Visual inspection under standardized lighting. Scratch, polish, engraving, packaging — checked at 100% on premium tier, sample-based otherwise.
Per-shipment report
Inspection report (with photos) attached to every shipment. Third-party QC firms welcomed for buyer-side verification.
Lab one for metallurgy.
Lab two for cosmetic & fit.
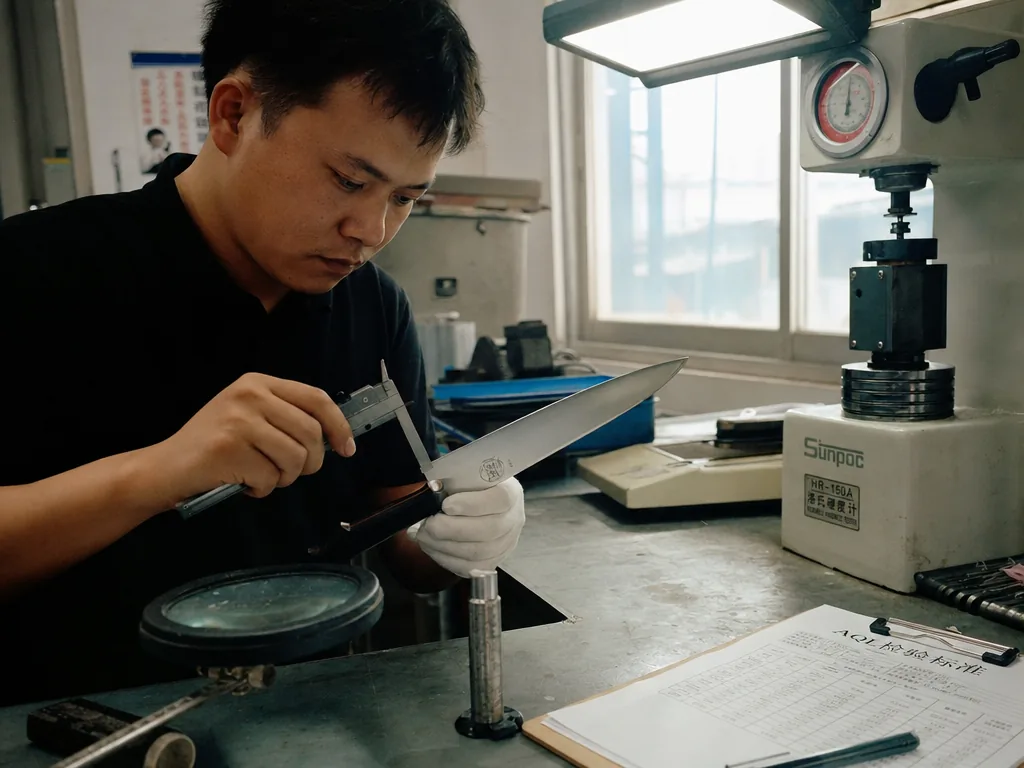
Metallurgy lab handles hardness testing (Rockwell C), microstructure analysis, salt-spray corrosion test (96-hour for stainless), and bend / flex test (3% bend, no fracture).
Cosmetic lab handles dimensional check (calipers + go/no-go gauges), edge sharpness (BESS), polish grade (Ra surface roughness), and engraving depth verification.